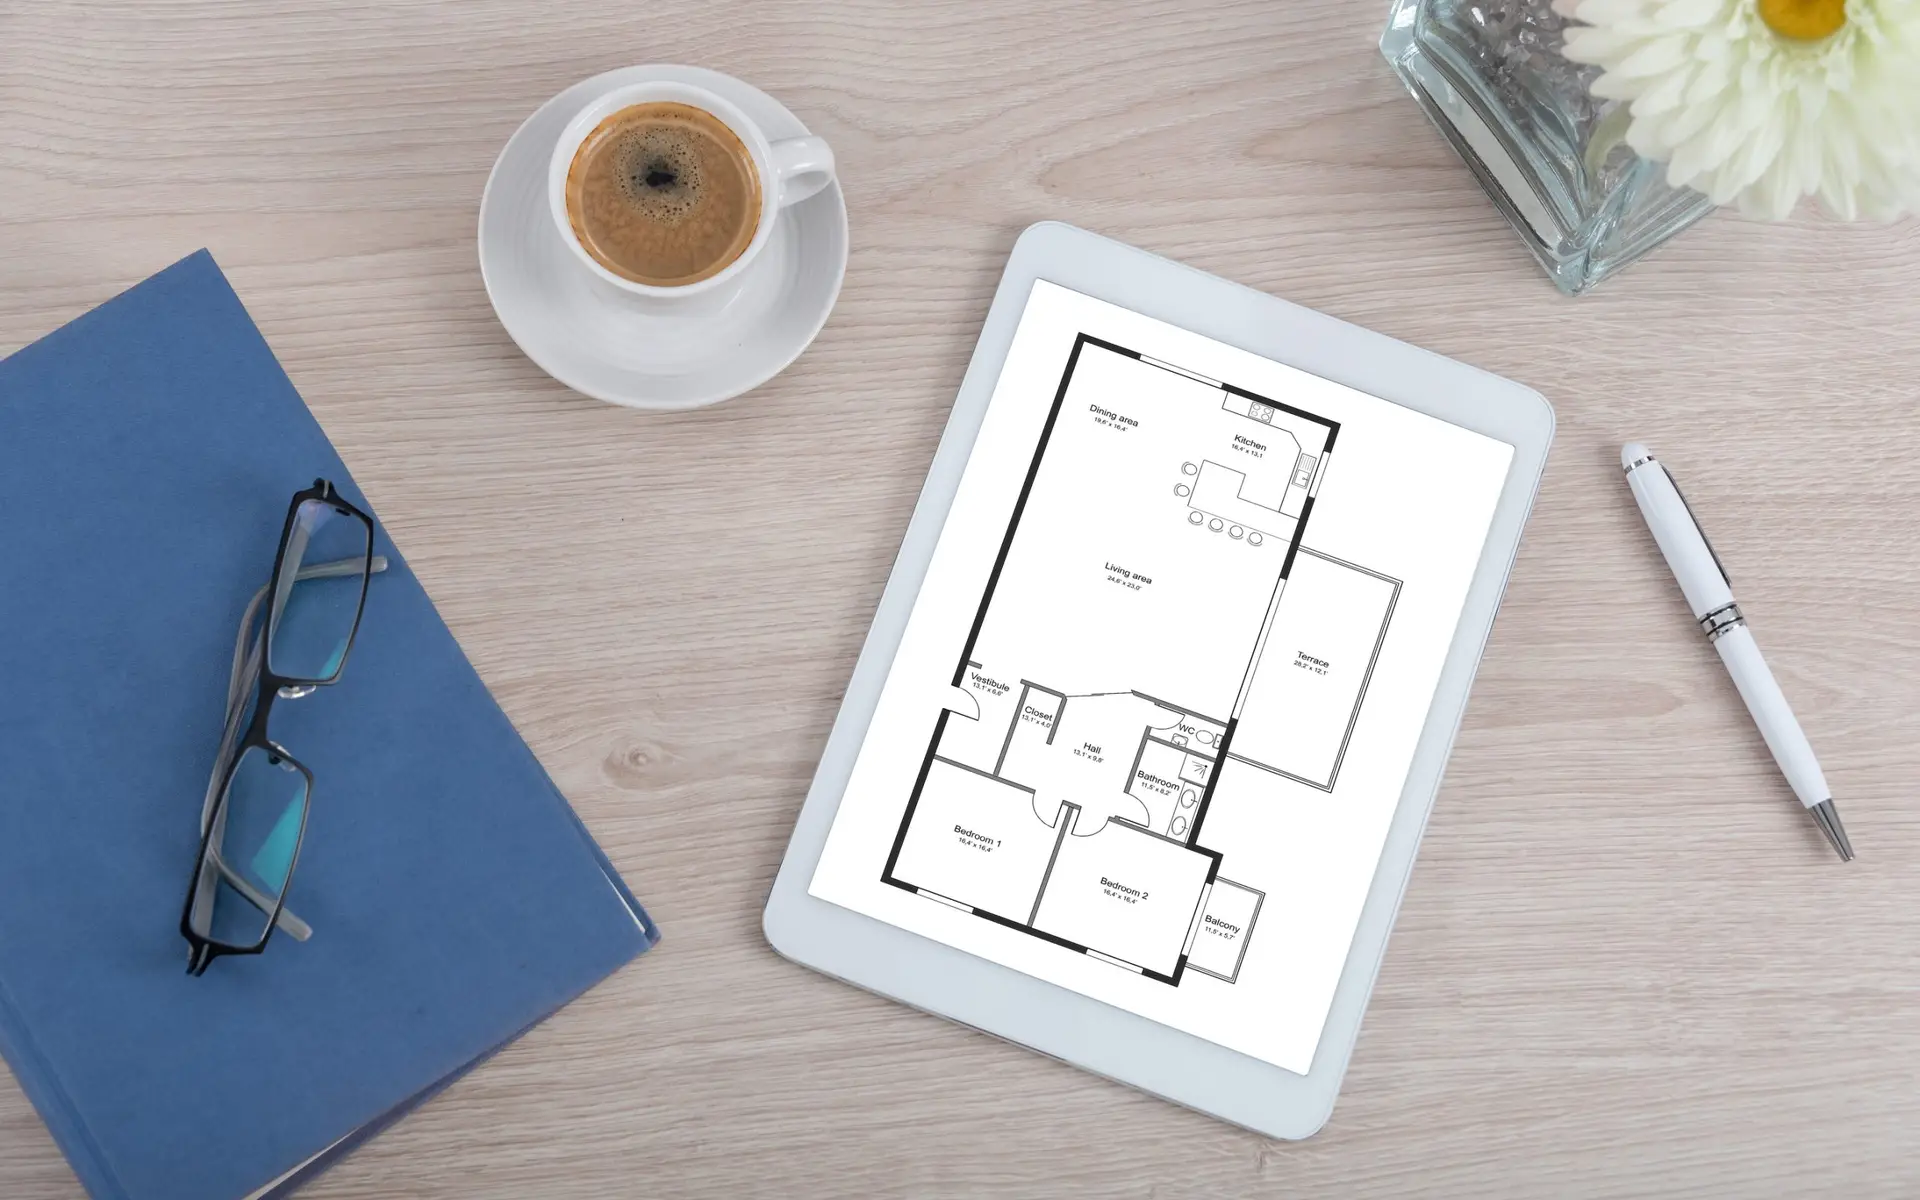

2D & 3D Floorplans | Digitalise your Existing Building Plans

Floor Plans available as PDF, Image or .dxf files (CAD data file format).2D or 3D Floorplans
of Existing Homes & Buildings

Floorplans can be included as part of a BER assessment.

Pat O'Shea

2D & 3D Scans
https://www.patoshea.com/wp-content/uploads/2025/05/BER_ASSESSOR_FERMOY.png
https://www.patoshea.com/wp-content/uploads/2025/06/45-Rathealy-Heights-MARKETING-Sketch-scaled.webp

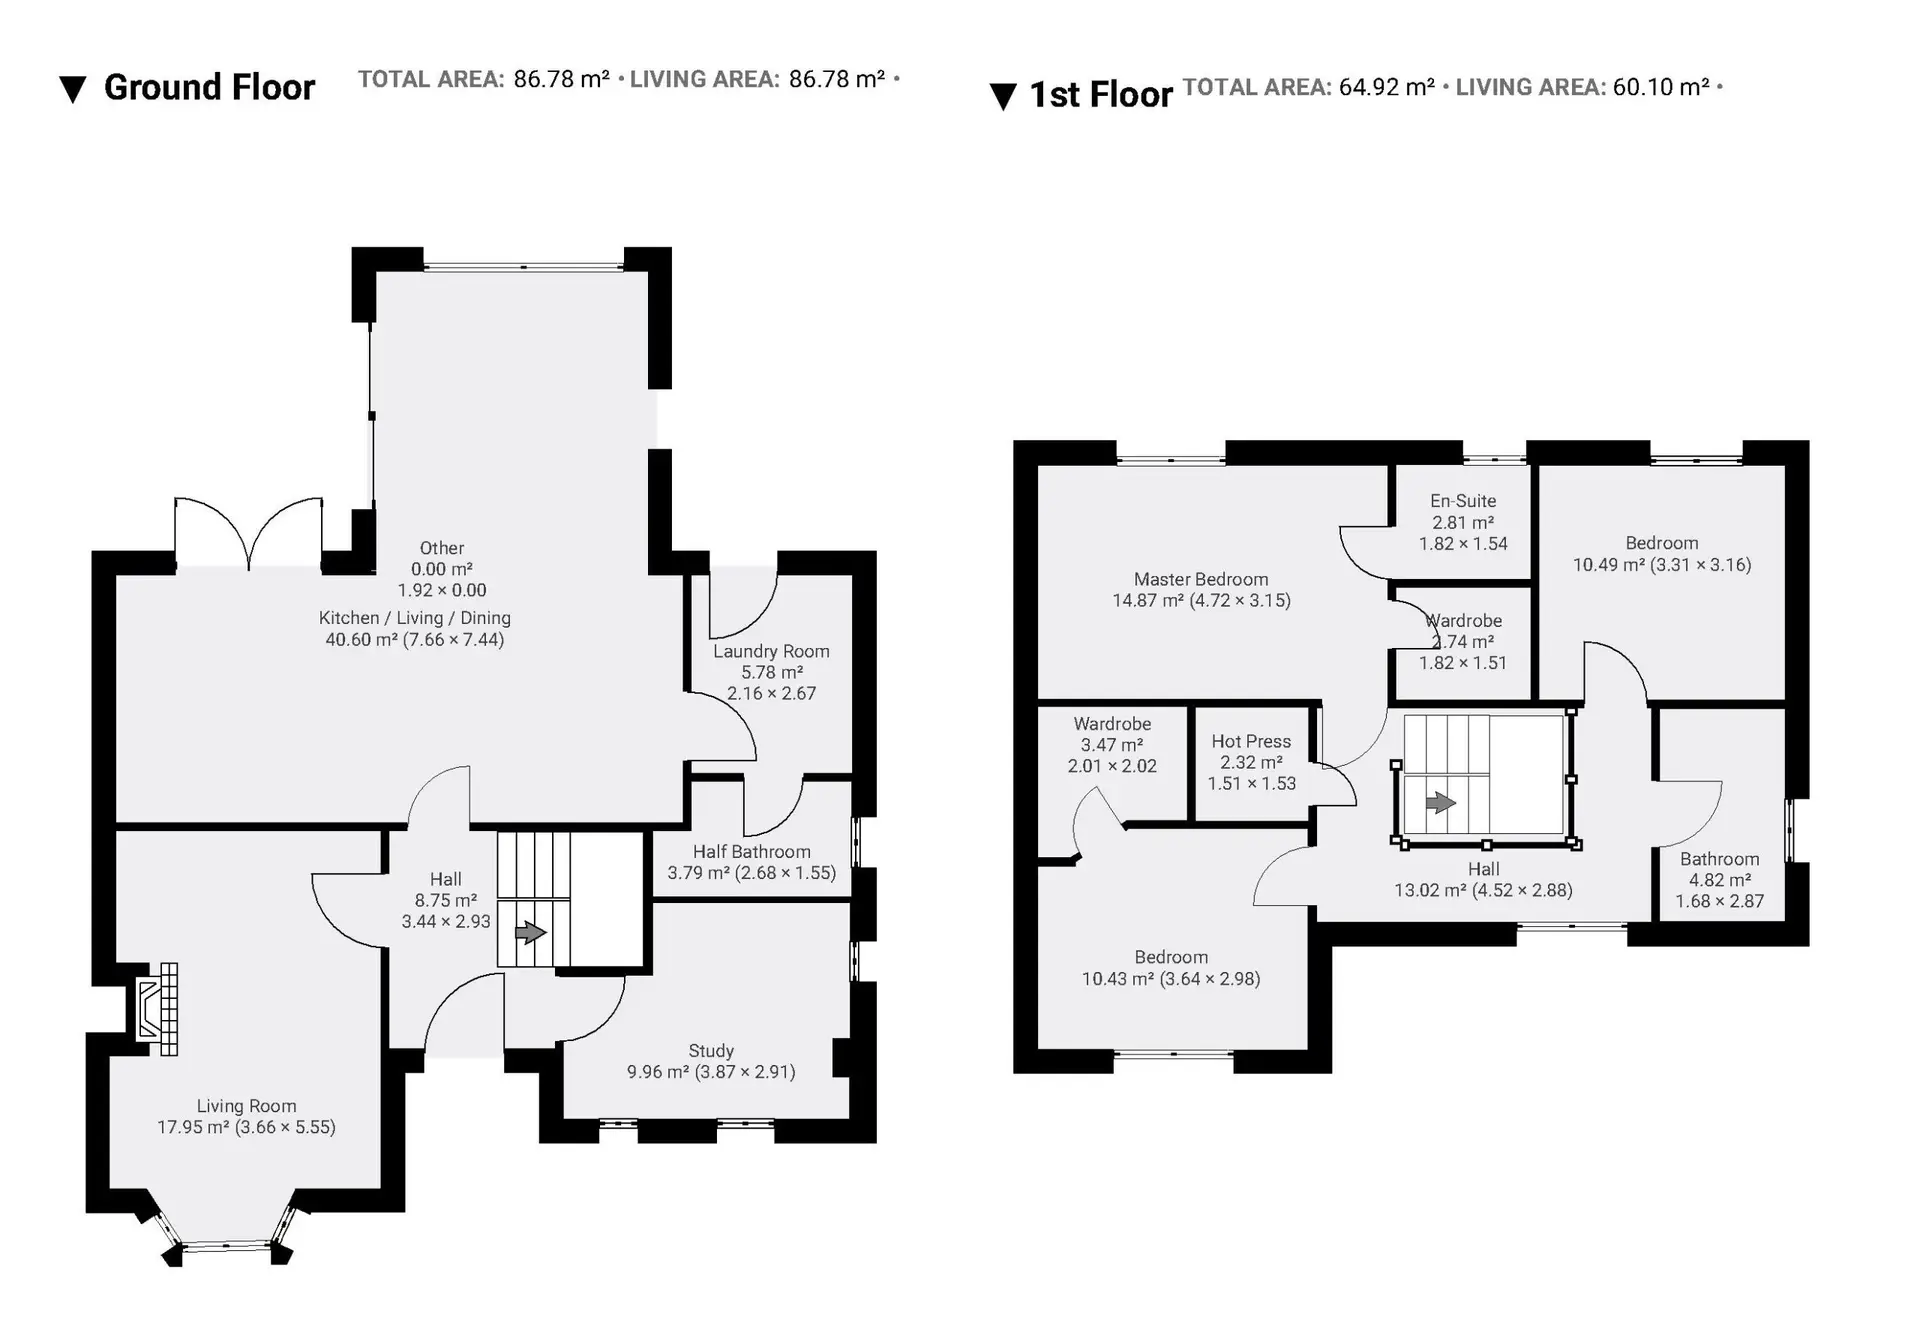
Our 2D and 3D floor plans simplify project development.
They come in CAD-friendly formats.
This helps your architect, engineer, or designer.

Get your project moving forward with ease.

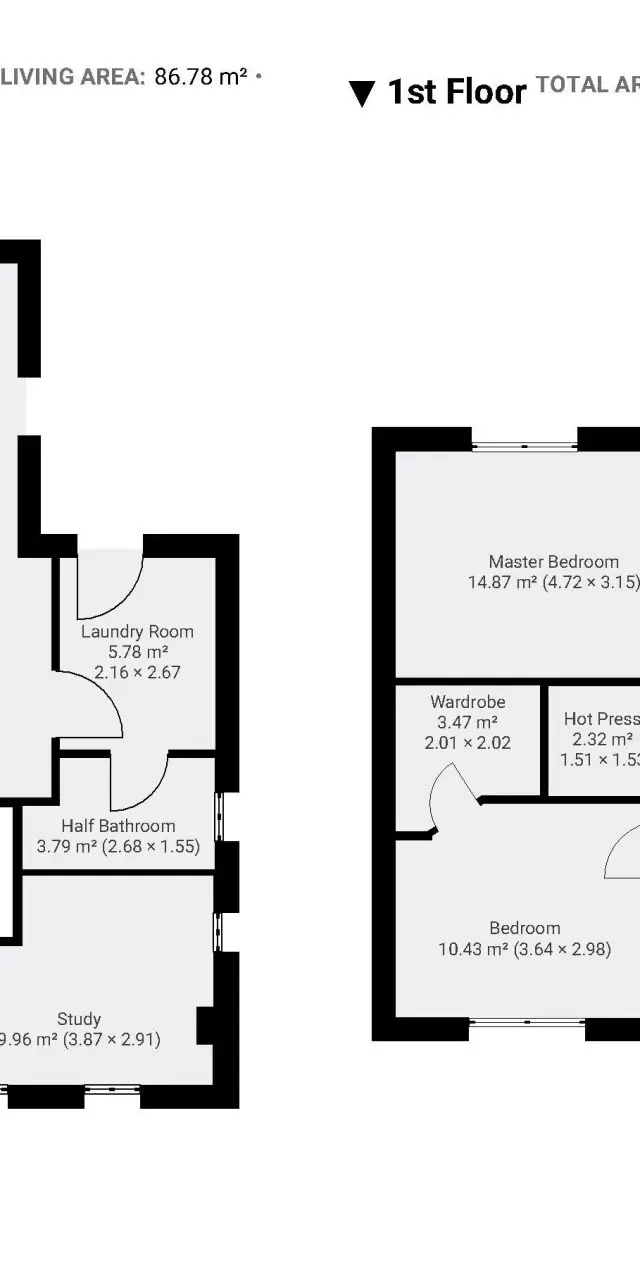
Ideal for designing an extension, or reconfiguration of your house etc.
https://www.patoshea.com/wp-content/uploads/2025/06/45-Rathealy-Heights-MARKETING-Sketch-640x1280.webp

Selling your home?
Get a BER & Floorplans done in one visit!

Floor plans are essential when selling a home. They show potential buyers the layout and size of the property clearly. Photos can be hard to interpret, but a good floor plan makes it easier to understand how the space is arranged. Buyers can also picture where to put their furniture within the space. This helps them see the home's full potential. Clear floor plans lead to better decisions by buyers and can help sell a house faster.

We provide a dependable baseline for your drawings and plans.

Whether you are renovating or needing an accurate measurement of your space, we can help. The 3D documentation process can cut down on manual measurement time. It also lowers the chances of mistakes, making the whole process more reliable.

Visualise spaces quickly with 2D & 3D floor plans from Pat O’Shea. Floor plans are essential for architects, engineers, builders, property managers, and owners. They help improve communication and teamwork.

Whether you’re creating a new building or overseeing an existing one, our floor plans provide the details needed to make smart choices.

Floor Plans available as PDF, Image or .dxf files (CAD data file format).

3D Model: Available in .usdz or .ifc file format.

Scan To Computer-Aided Design (CAD)
Scan To Building Information Model (BIM)

0123456789001234567890

Years Experience

012345678900123456789001234567890

Projects Completed

012345678900123456789001234567890+

Satisfied Customers

3D Scan of your property

These can de done with or without furniture

Other Services

2D & 3D Floor Scanning of Existing Properties
IT & Web Services
Floor plans provide homeowners with key details about a home's structure and layout. They show more than just the number of bedrooms and bathrooms. A floor plan also reveals the size and position of each room. This helps homeowners see how the space is arranged in ways photos can't show.
We offer services in design, search marketing, and social media marketing. We also provide support for setting up merchant accounts and creating website content. Additionally, we offer advice for starting an online business.
Domestic BER Assessments
Fermoy Based BER Assessor. Quick Turnaround Times!
Fast Affordable Services
https://www.patoshea.com/wp-content/uploads/2025/05/2D_Floor_Scanning_of_Existing_Properties-scaled.webp

Domestic BER Assessments for: Sales, Rentals, Grants, Green MortgagesBER Assessor, BER Assessment, BER Survey
Tel: 086-8289607

BERs for Window & Door Grants, BERs for Attic & Wall Insulation Grants

BER Assessor, BER Assessments, Window & Door Grant BERs, Attic & Wall Insulation Grant BERsDomestic BER (Building Energy Rating) Assessments carried out in:

Fermoy, Kilworth, Glanworth, Mitchelstown, Castlelyons, Conna, Rathcormac, Watergrasshill, Ballyhooly, Castletownroche, Glanmire, Clondulane, Tallow, Ballyduff, Lismore, Midleton, Mallow & Surrounding Areas.
Working Hours
Mon - Sat 8.00 - 18.00
Sunday CLOSED
Areas Covered
Fermoy & 50km Radius
Call, Text or WhatsApp
086-8289607
Email Me
pat@patoshea.com

Pat O’Shea, BER Assessor, Fermoy, Co. Cork, 2026 © All Rights Reserved