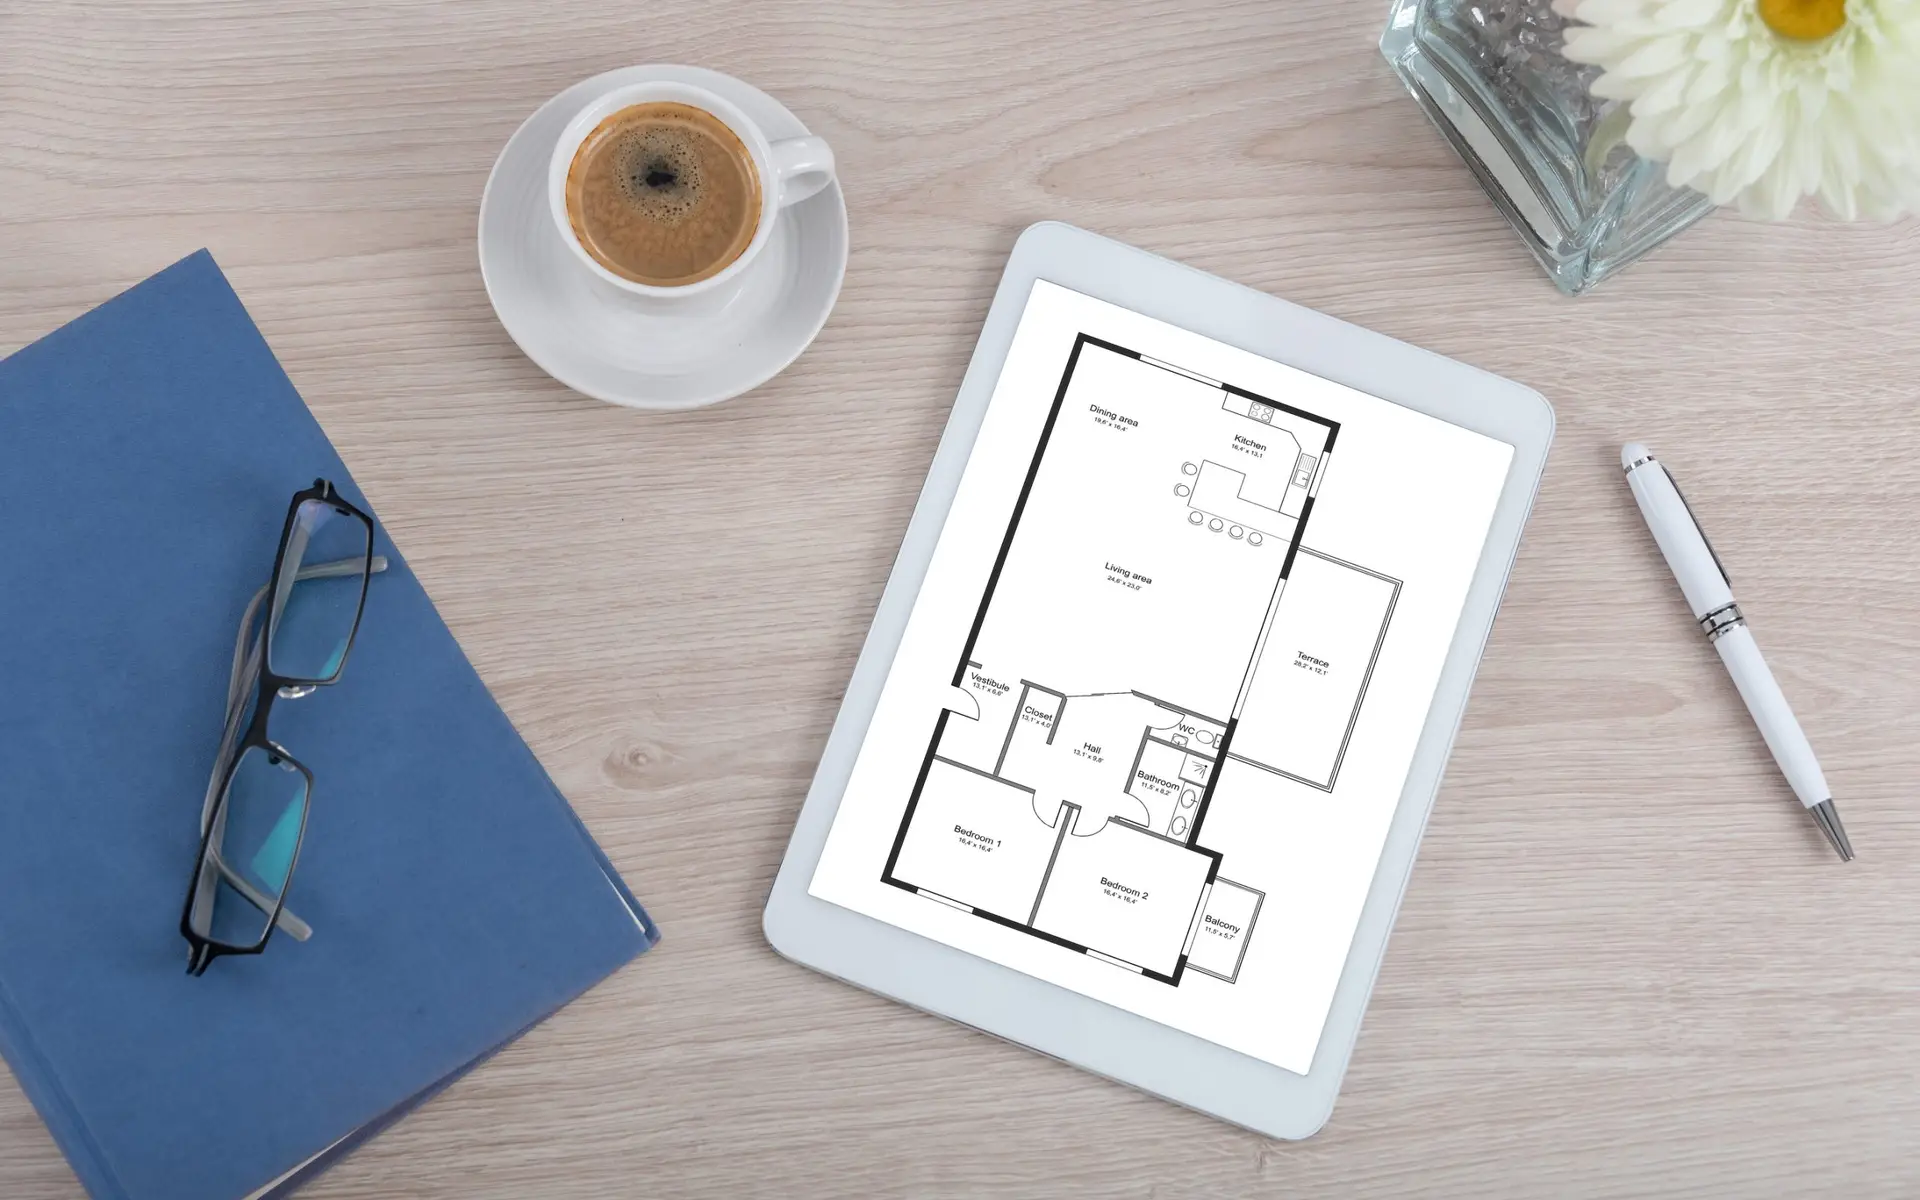

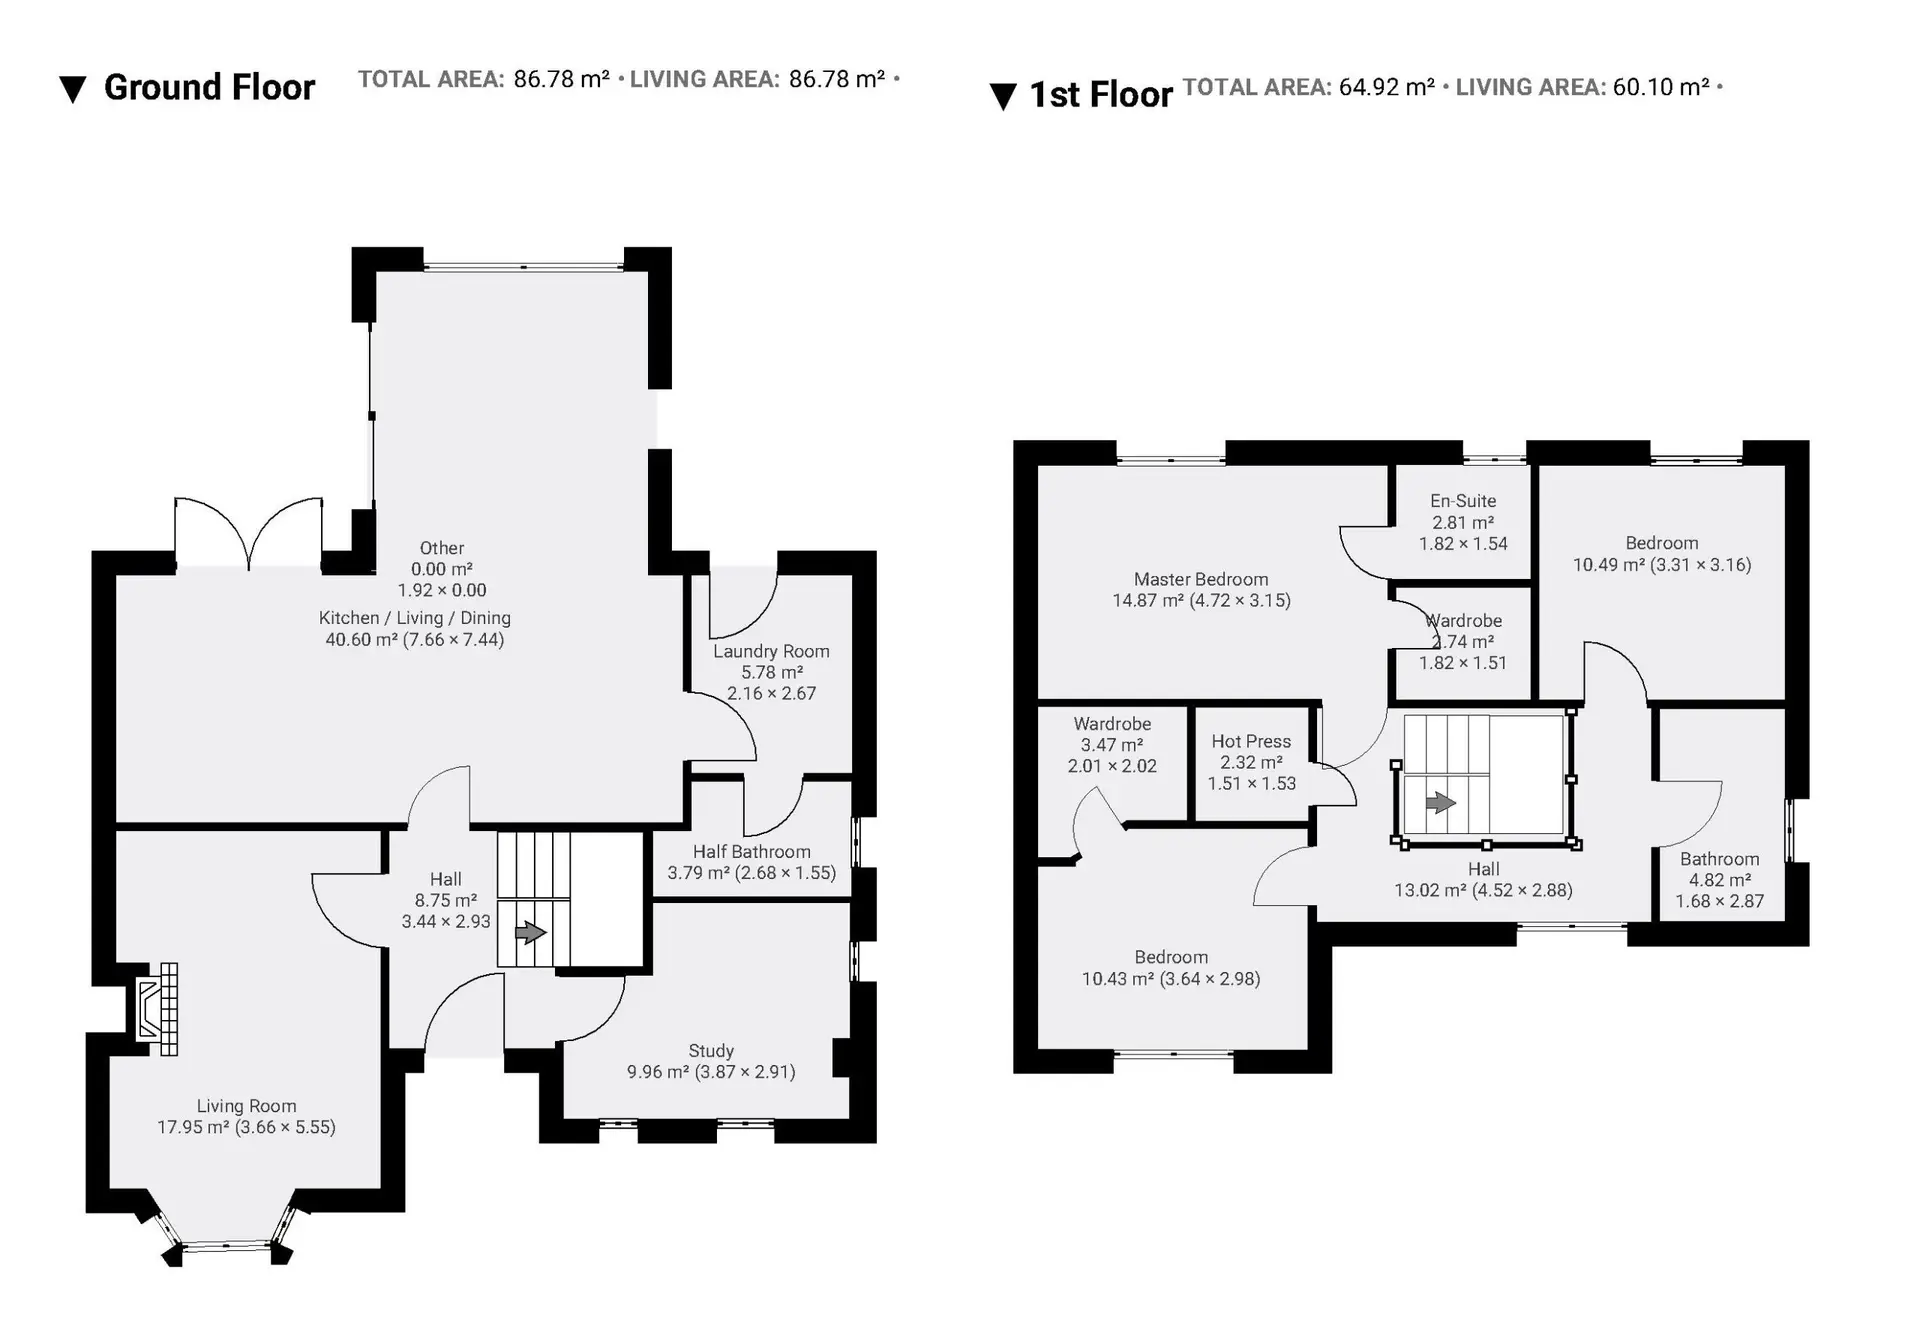
Our 2D and 3D floor plans simplify project development.
They come in CAD-friendly formats.
This helps your architect, engineer, or designer.
Get your project moving forward with ease.
Ideal for designing an extension, or reconfiguration of your house etc.
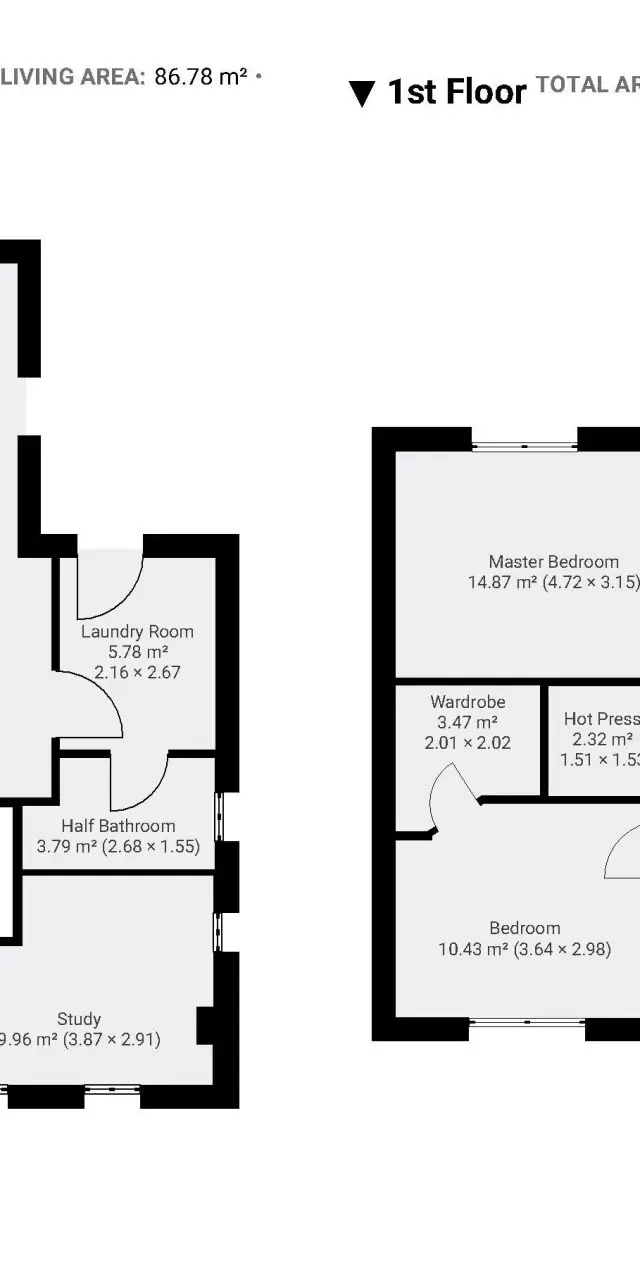
Selling your home?
Get a BER & Floorplans done in one visit!
We provide a dependable baseline for your drawings and plans.
Whether you are renovating or needing an accurate measurement of your space, we can help. The 3D documentation process can cut down on manual measurement time. It also lowers the chances of mistakes, making the whole process more reliable.
Visualise spaces quickly with 2D & 3D floor plans from Pat O’Shea. Floor plans are essential for architects, engineers, builders, property managers, and owners. They help improve communication and teamwork.
Whether you’re creating a new building or overseeing an existing one, our floor plans provide the details needed to make smart choices.
Floor Plans available as PDF, Image or .dxf files (CAD data file format).
3D Model: Available in .usdz or .ifc file format.
Scan To Computer-Aided Design (CAD)
Scan To Building Information Model (BIM)
Years Experience
Projects Completed
Satisfied Customers
3D Scan of your property
Other Services
IT & Web Services
Fast Affordable Services